
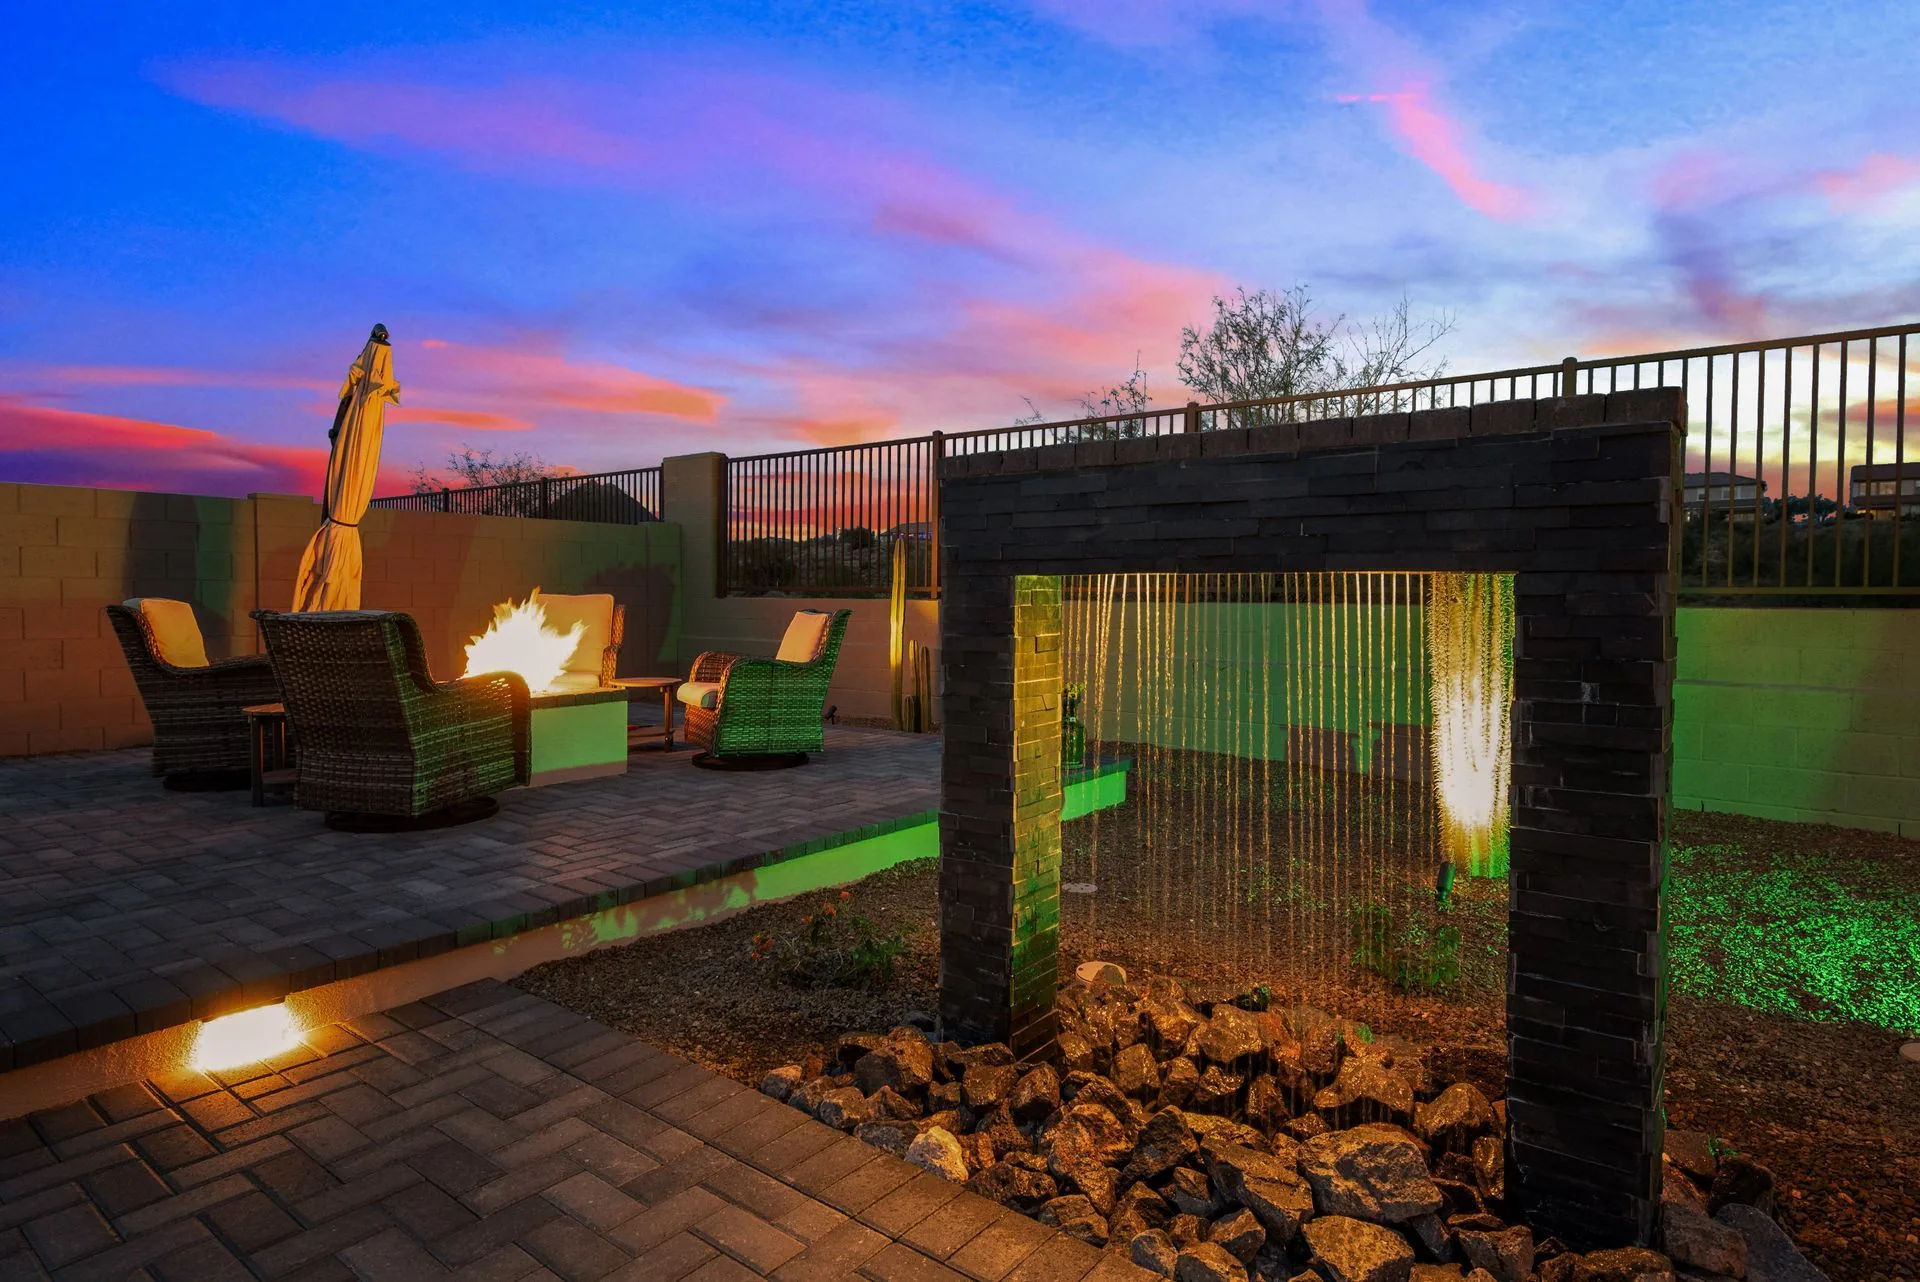
Custom Landscape Design and Mockups in Phoenix
Diamond Cut Landscape creates full custom design plans and mockups for Phoenix homeowners, every plant, paver, and light mapped before you commit, then built by the same team that drew it.



Free consultation
Tell us about your project.
Fill in a few details below to connect with someone
from our team.
Free consultation
Tell us about your project.
Fill in a few details below to connect with someone
from our team.
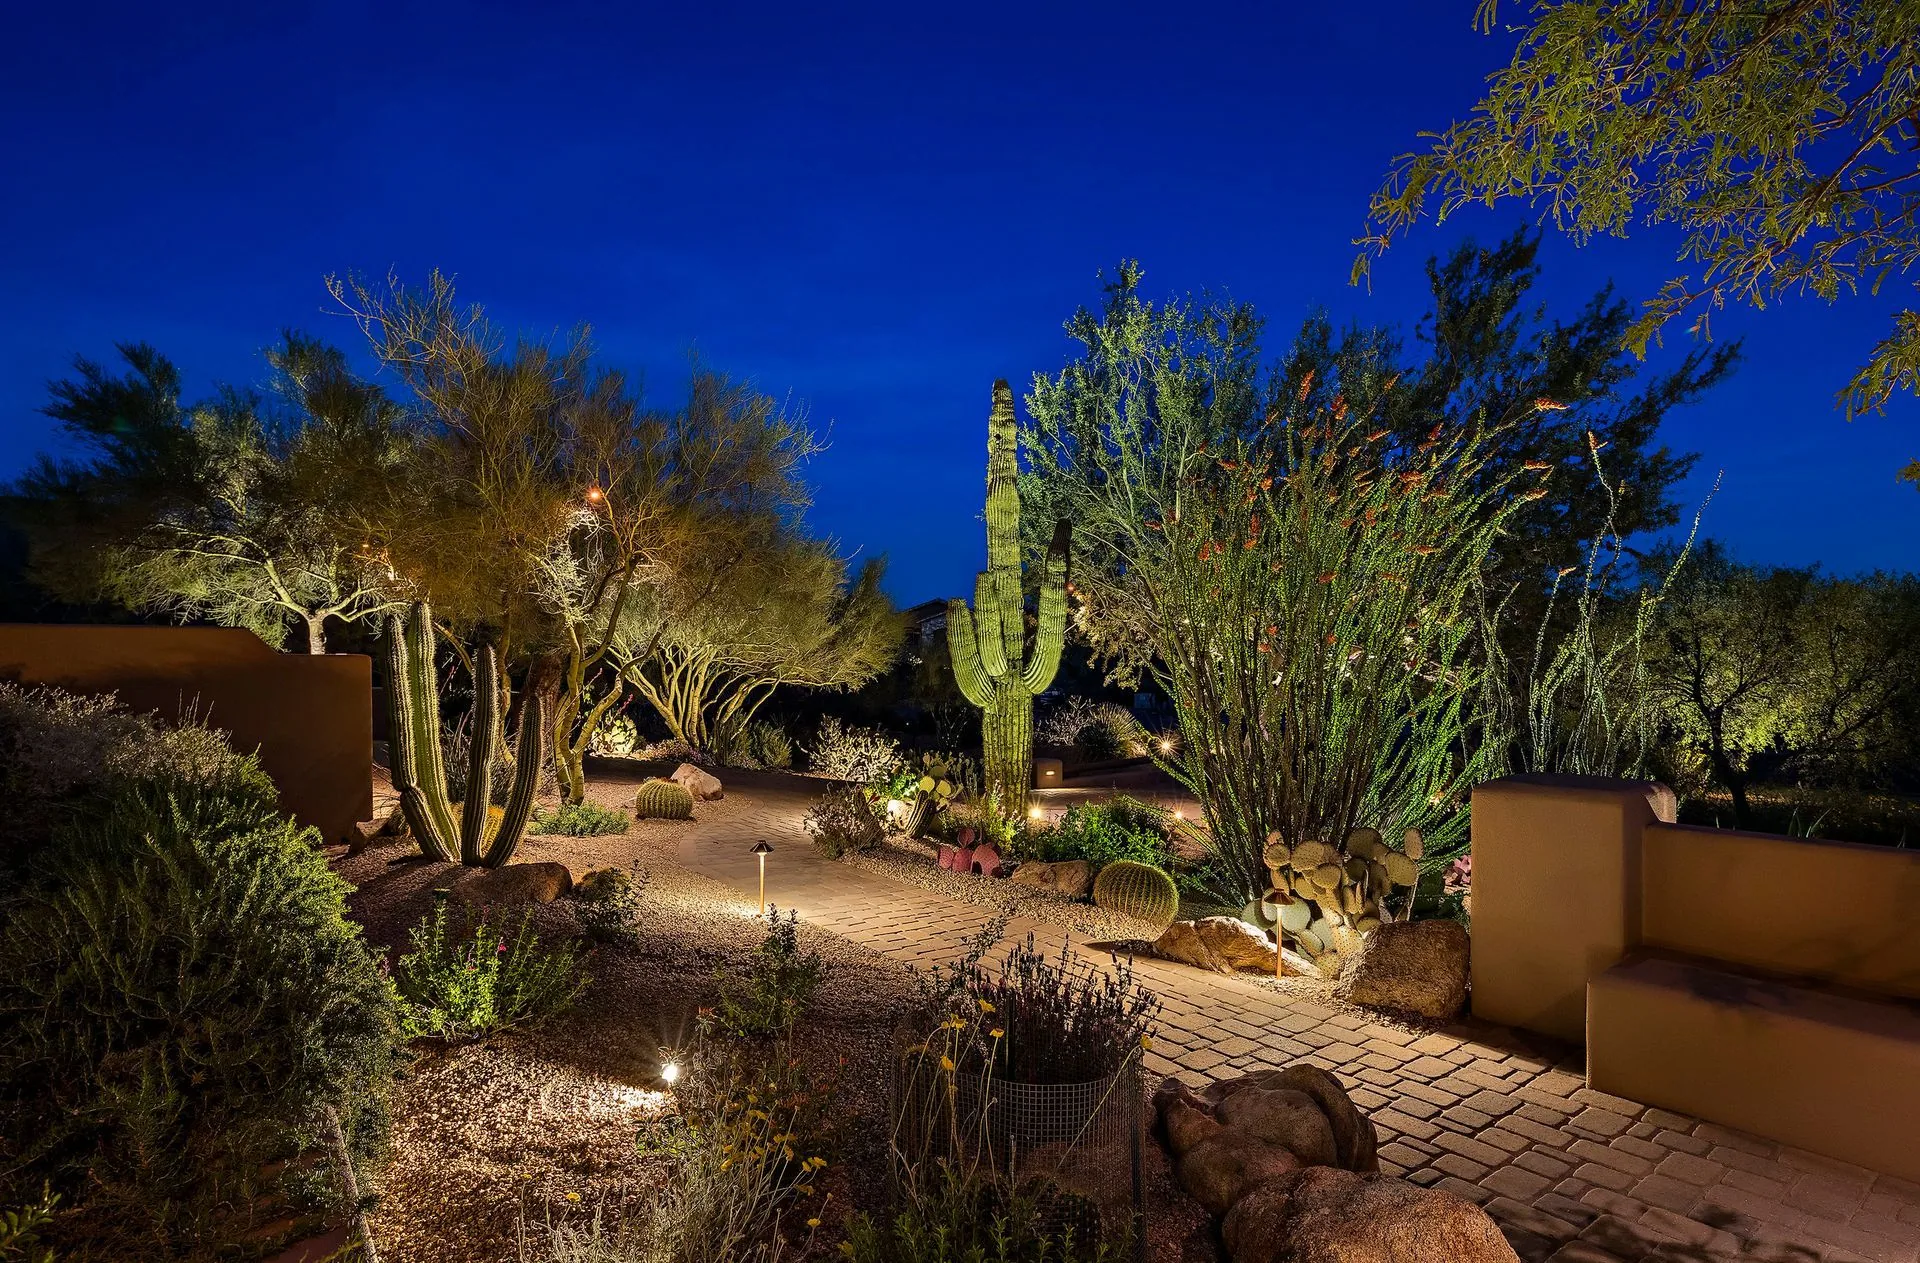
What a real design process gives you.
A design is the difference between a yard that feels intentional and a pile of features that do not talk to each other. We map the whole plan, layout, materials, planting, lighting, grading, and how you will actually move through the space, and show it to you in a detailed mockup before anything is built. You see it, adjust it, and approve it, so the finished yard matches the plan you signed off on.
Mockups, master plans, samples, and revisions.
Detailed design mockups, a full master plan, real material selection, and revision flexibility.
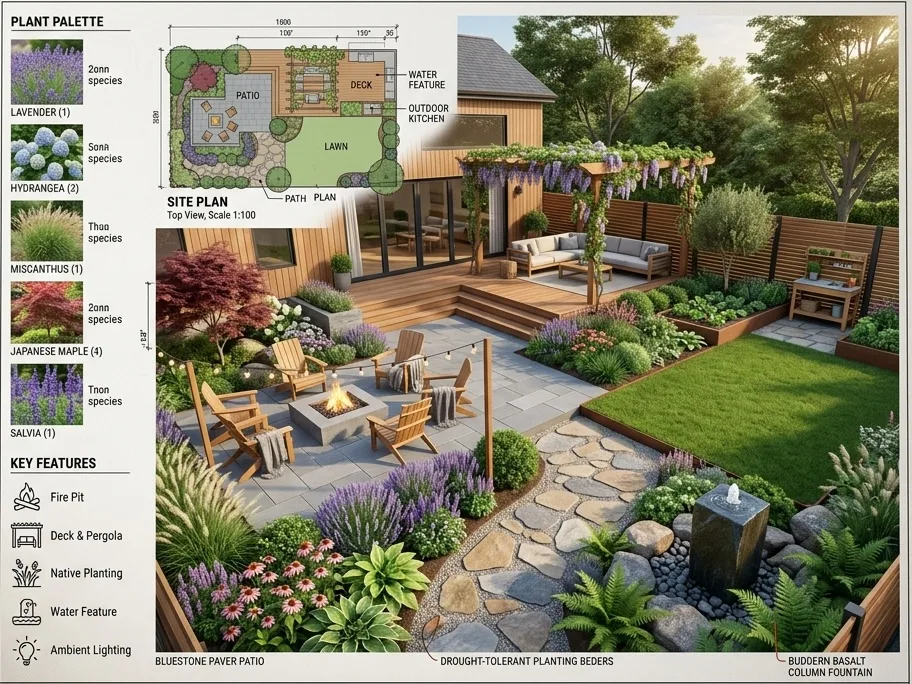
Design mockups. Detailed mockups of your yard so you can see materials, layout, and the finished feel before committing to a build.
Full master plans. A complete plan covering hardscape, planting, lighting, and grading, built all at once or over time.
Material and finish selection. We pull real samples, pavers, stone, plants, finishes, so the palette is chosen in your light, not from a screen.
Design revisions. Mockups with revision flexibility, so the plan is dialed in before the build, not after.
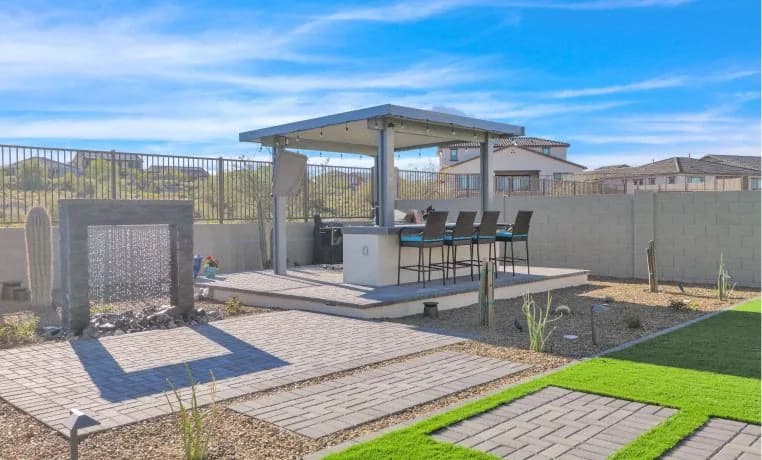
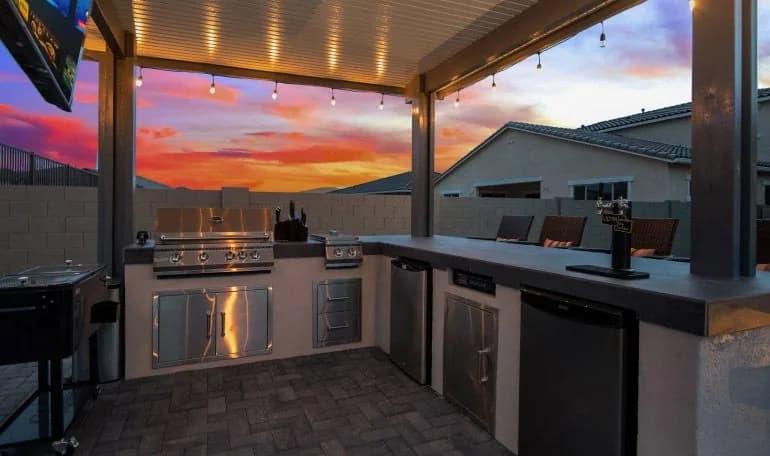
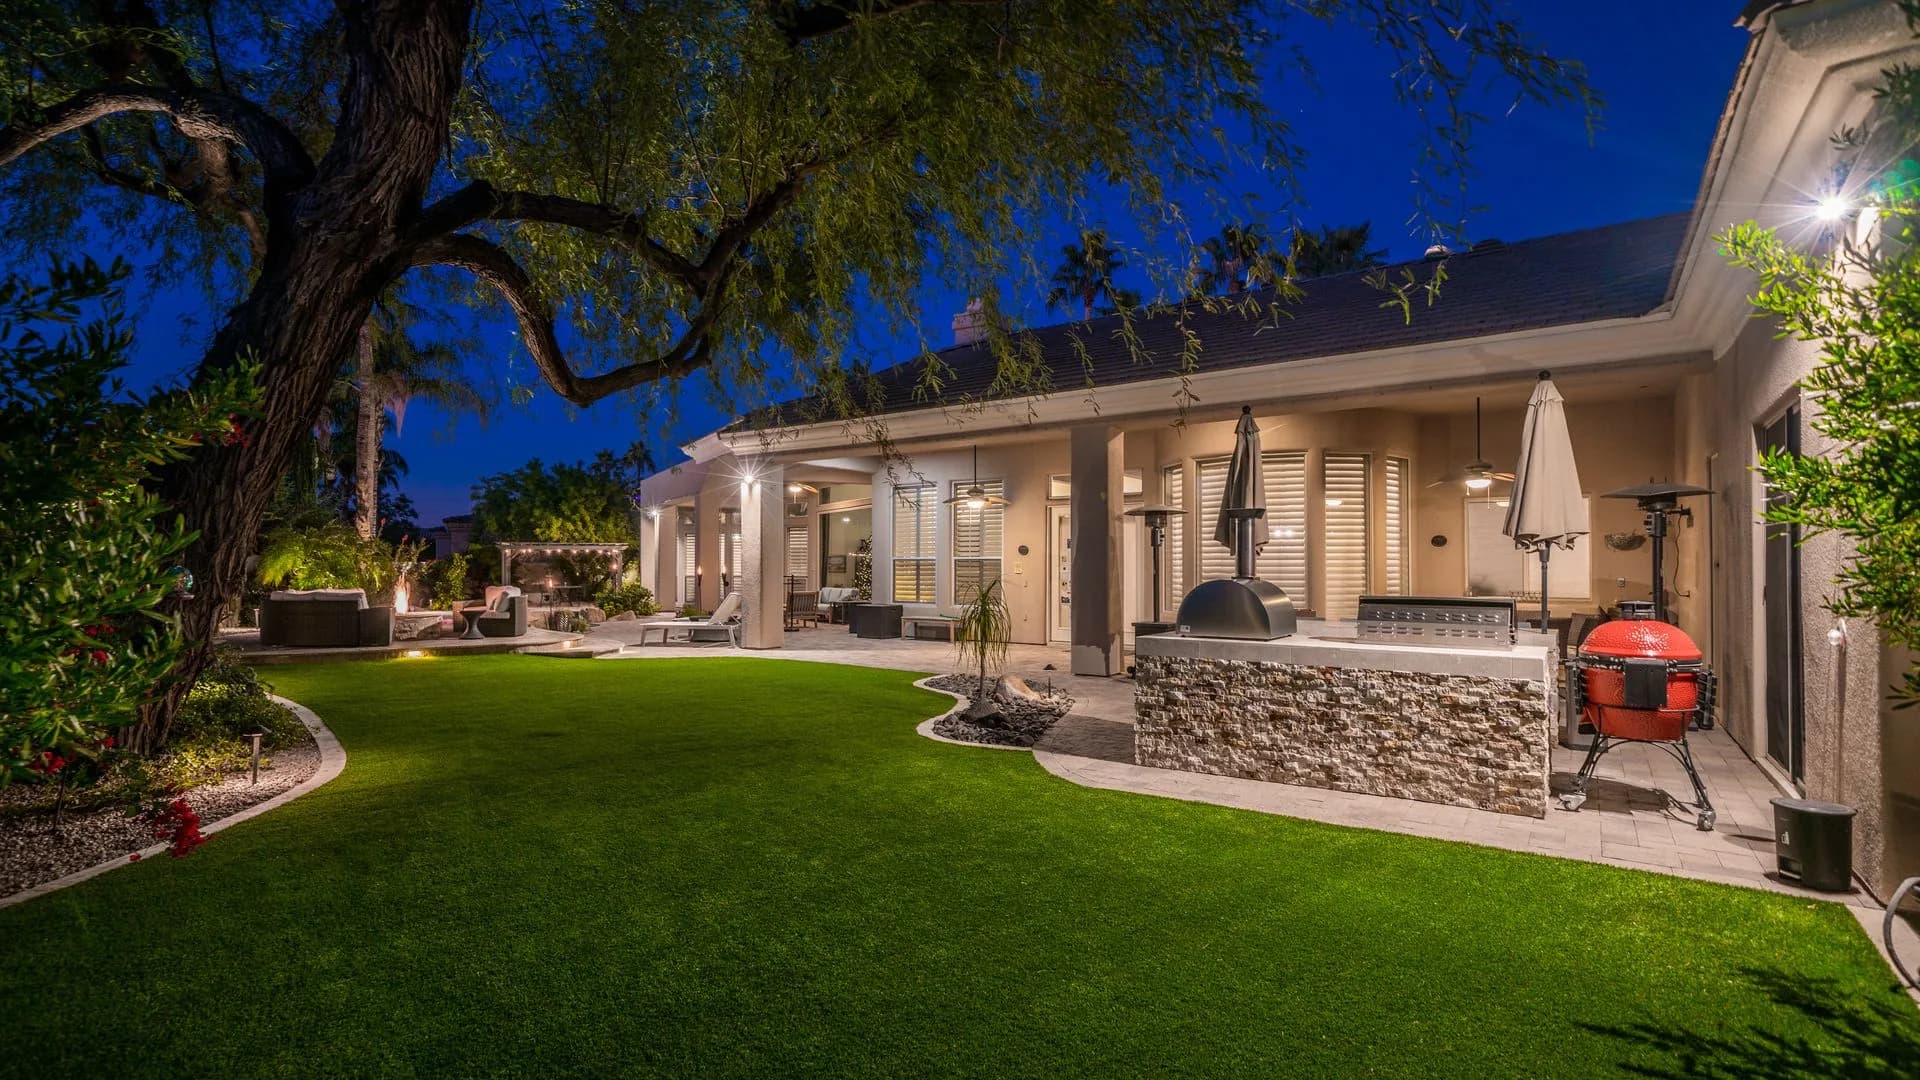
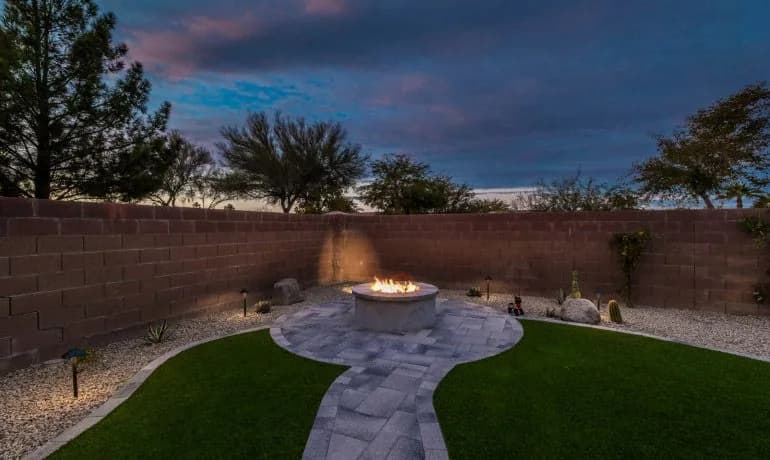
A look at the work behind the team.
Browse the full archive of completed projects across the Phoenix metro. Real yards, real materials, real before-and-afters.
The standards behind every plan.
How every Diamond Cut design actually works, from the first mockup to the build that matches it.
Our promise
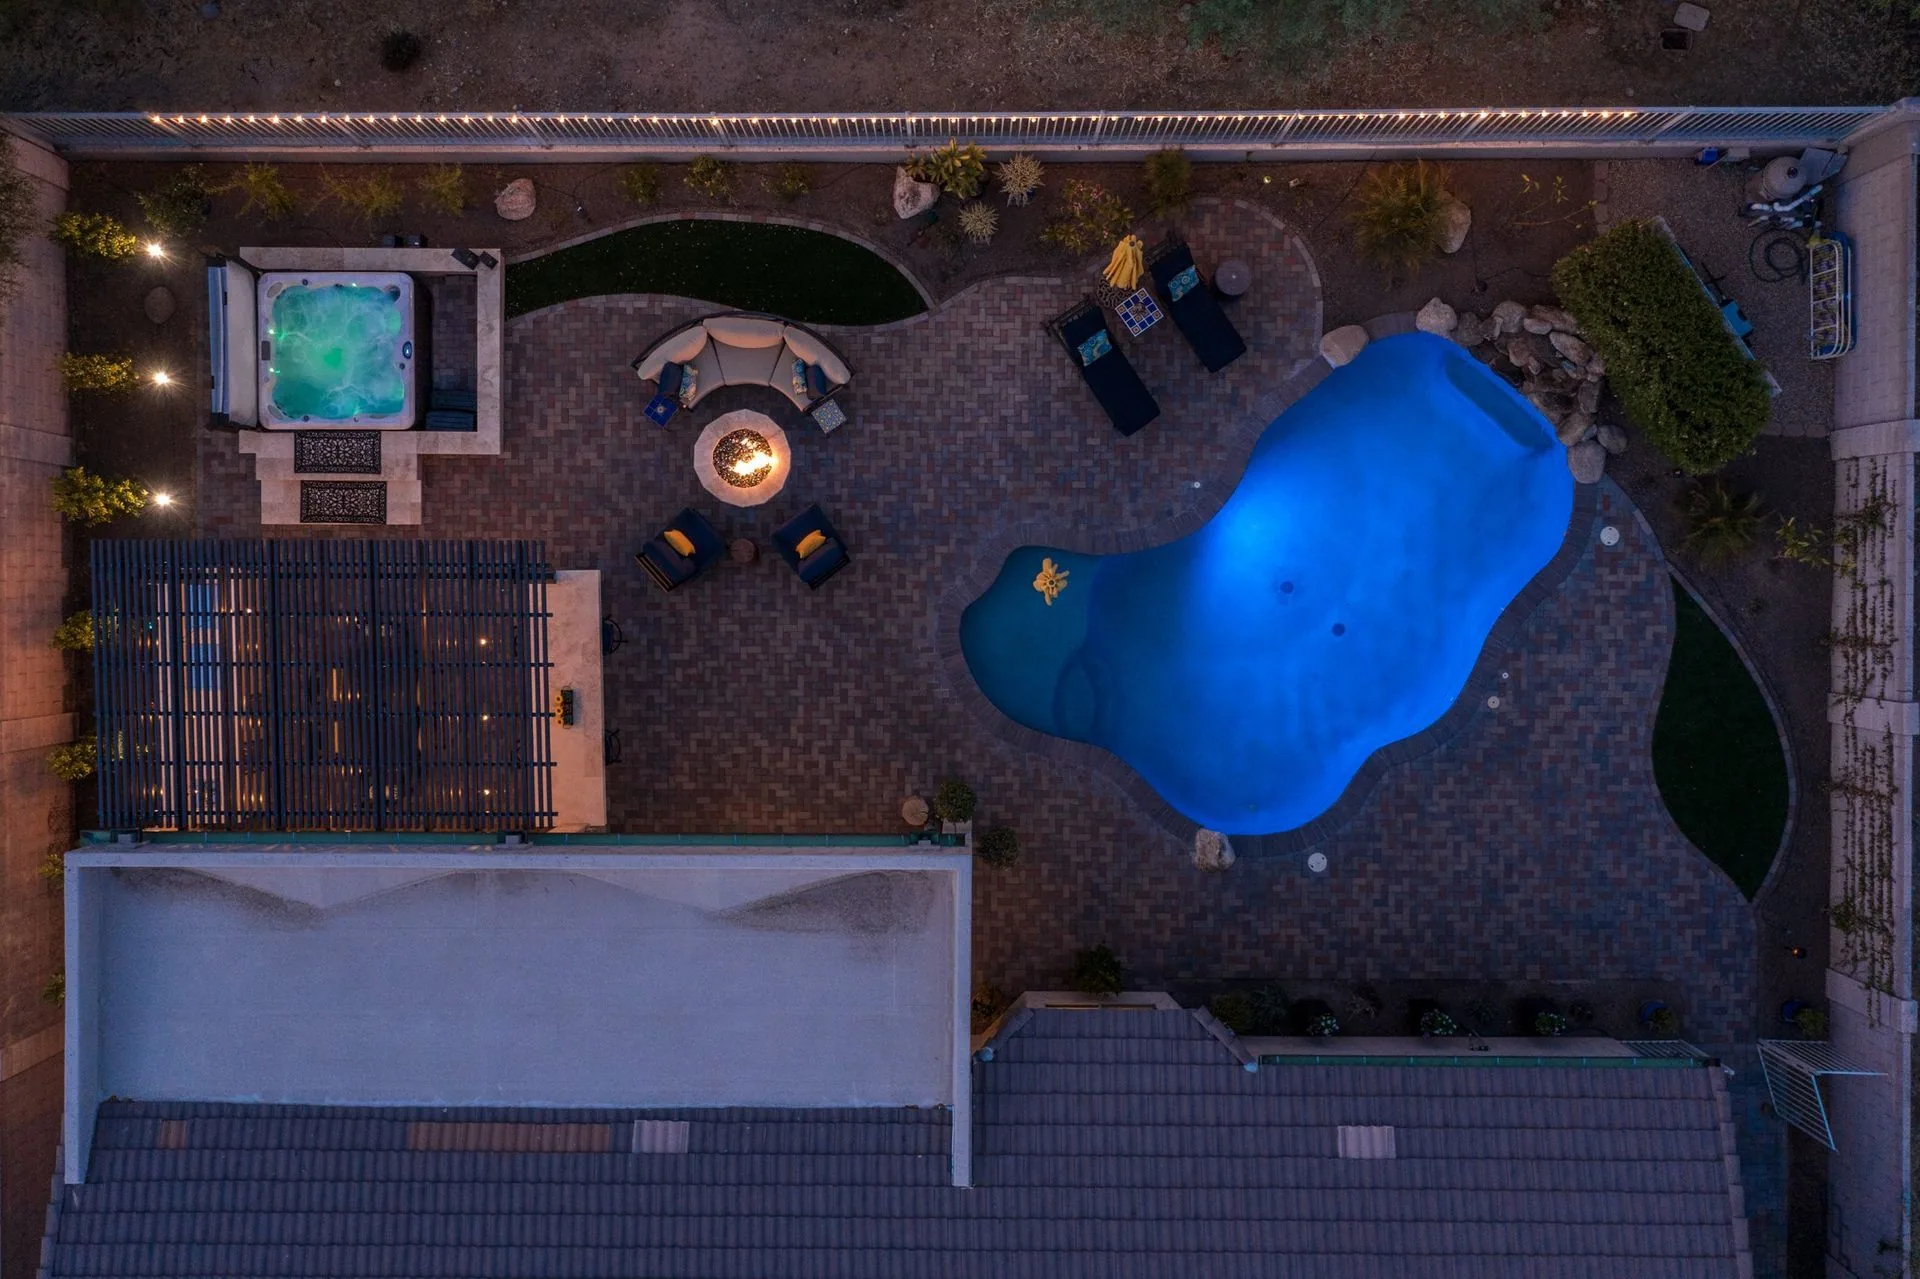
Real plans you can see.
You get a documented layout and a detailed mockup of your actual yard, not a hand-wave and a number. You see exactly what you are buying before you buy it.
Our promise
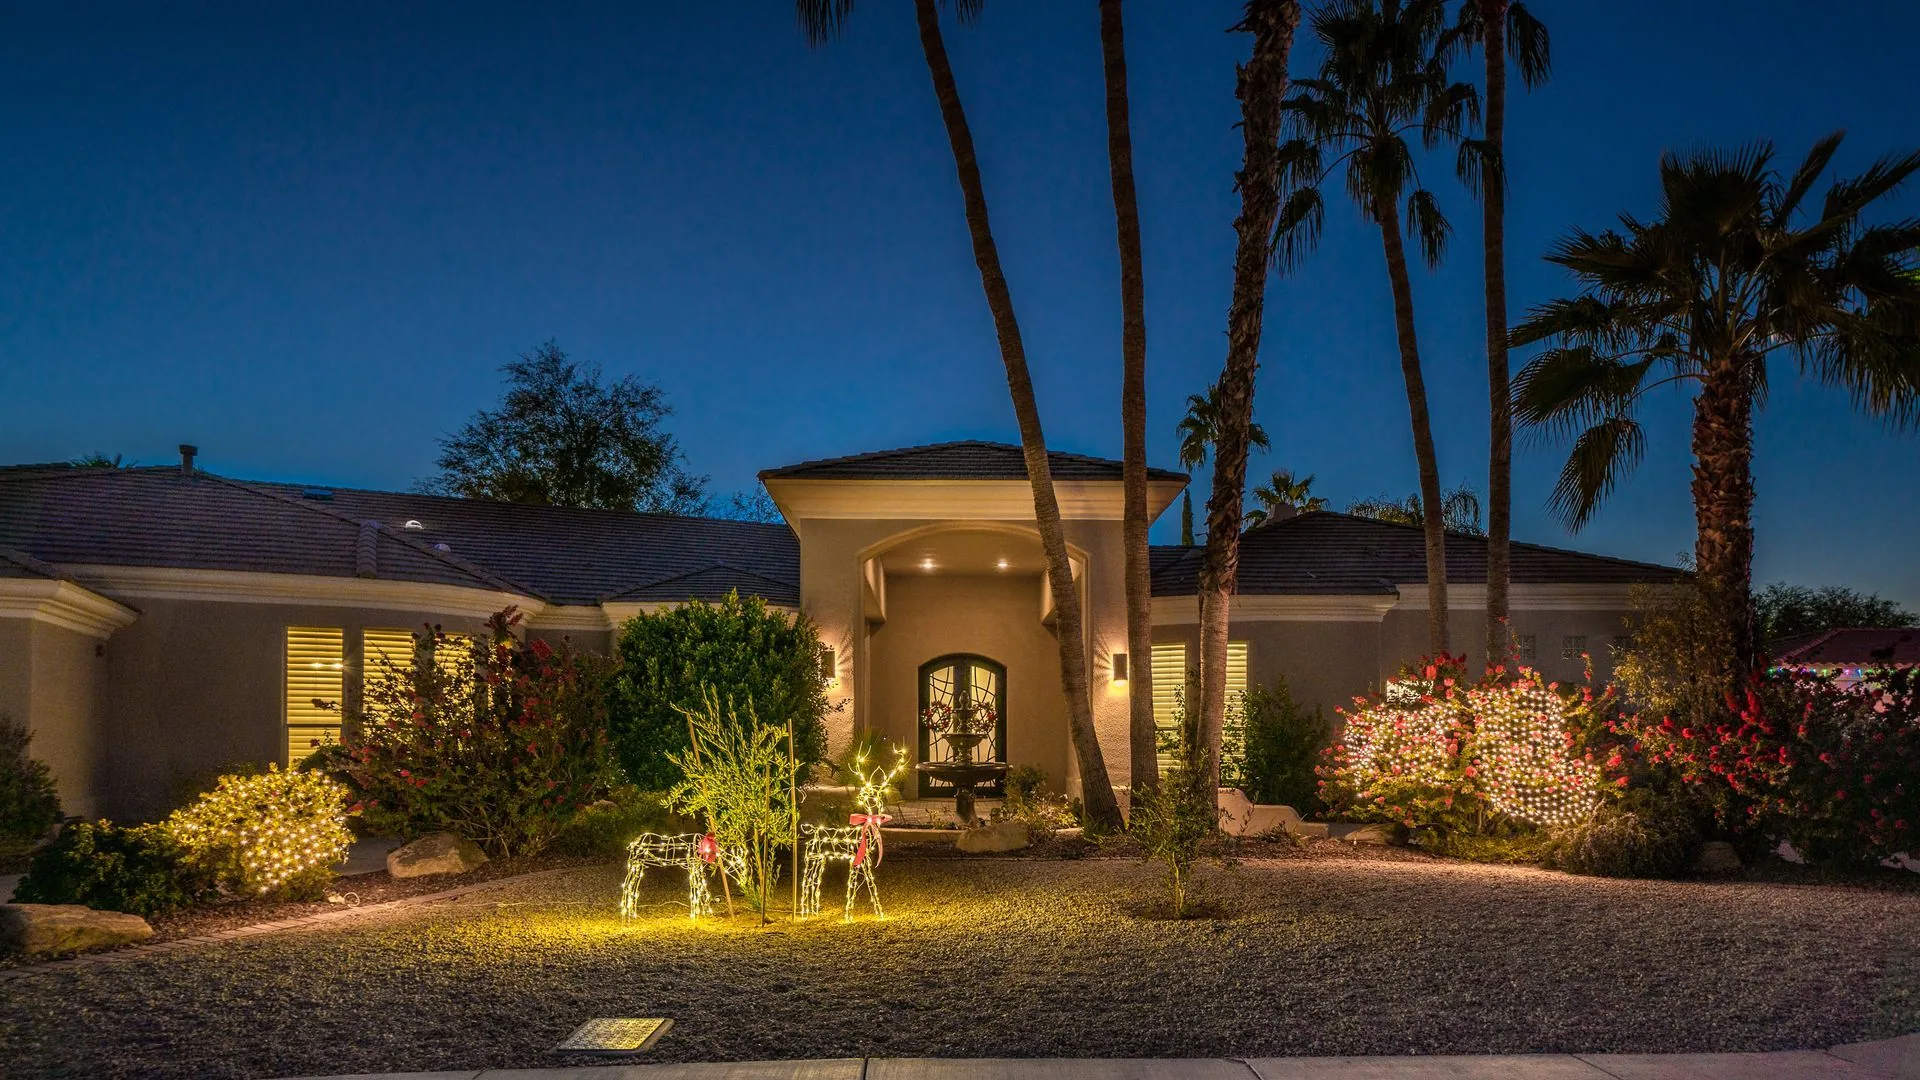
Approve it, then we build it.
Because the same team designs and builds, the spec sheet you sign off on is what gets installed. No telephone game between a designer and a separate crew.
Our promise
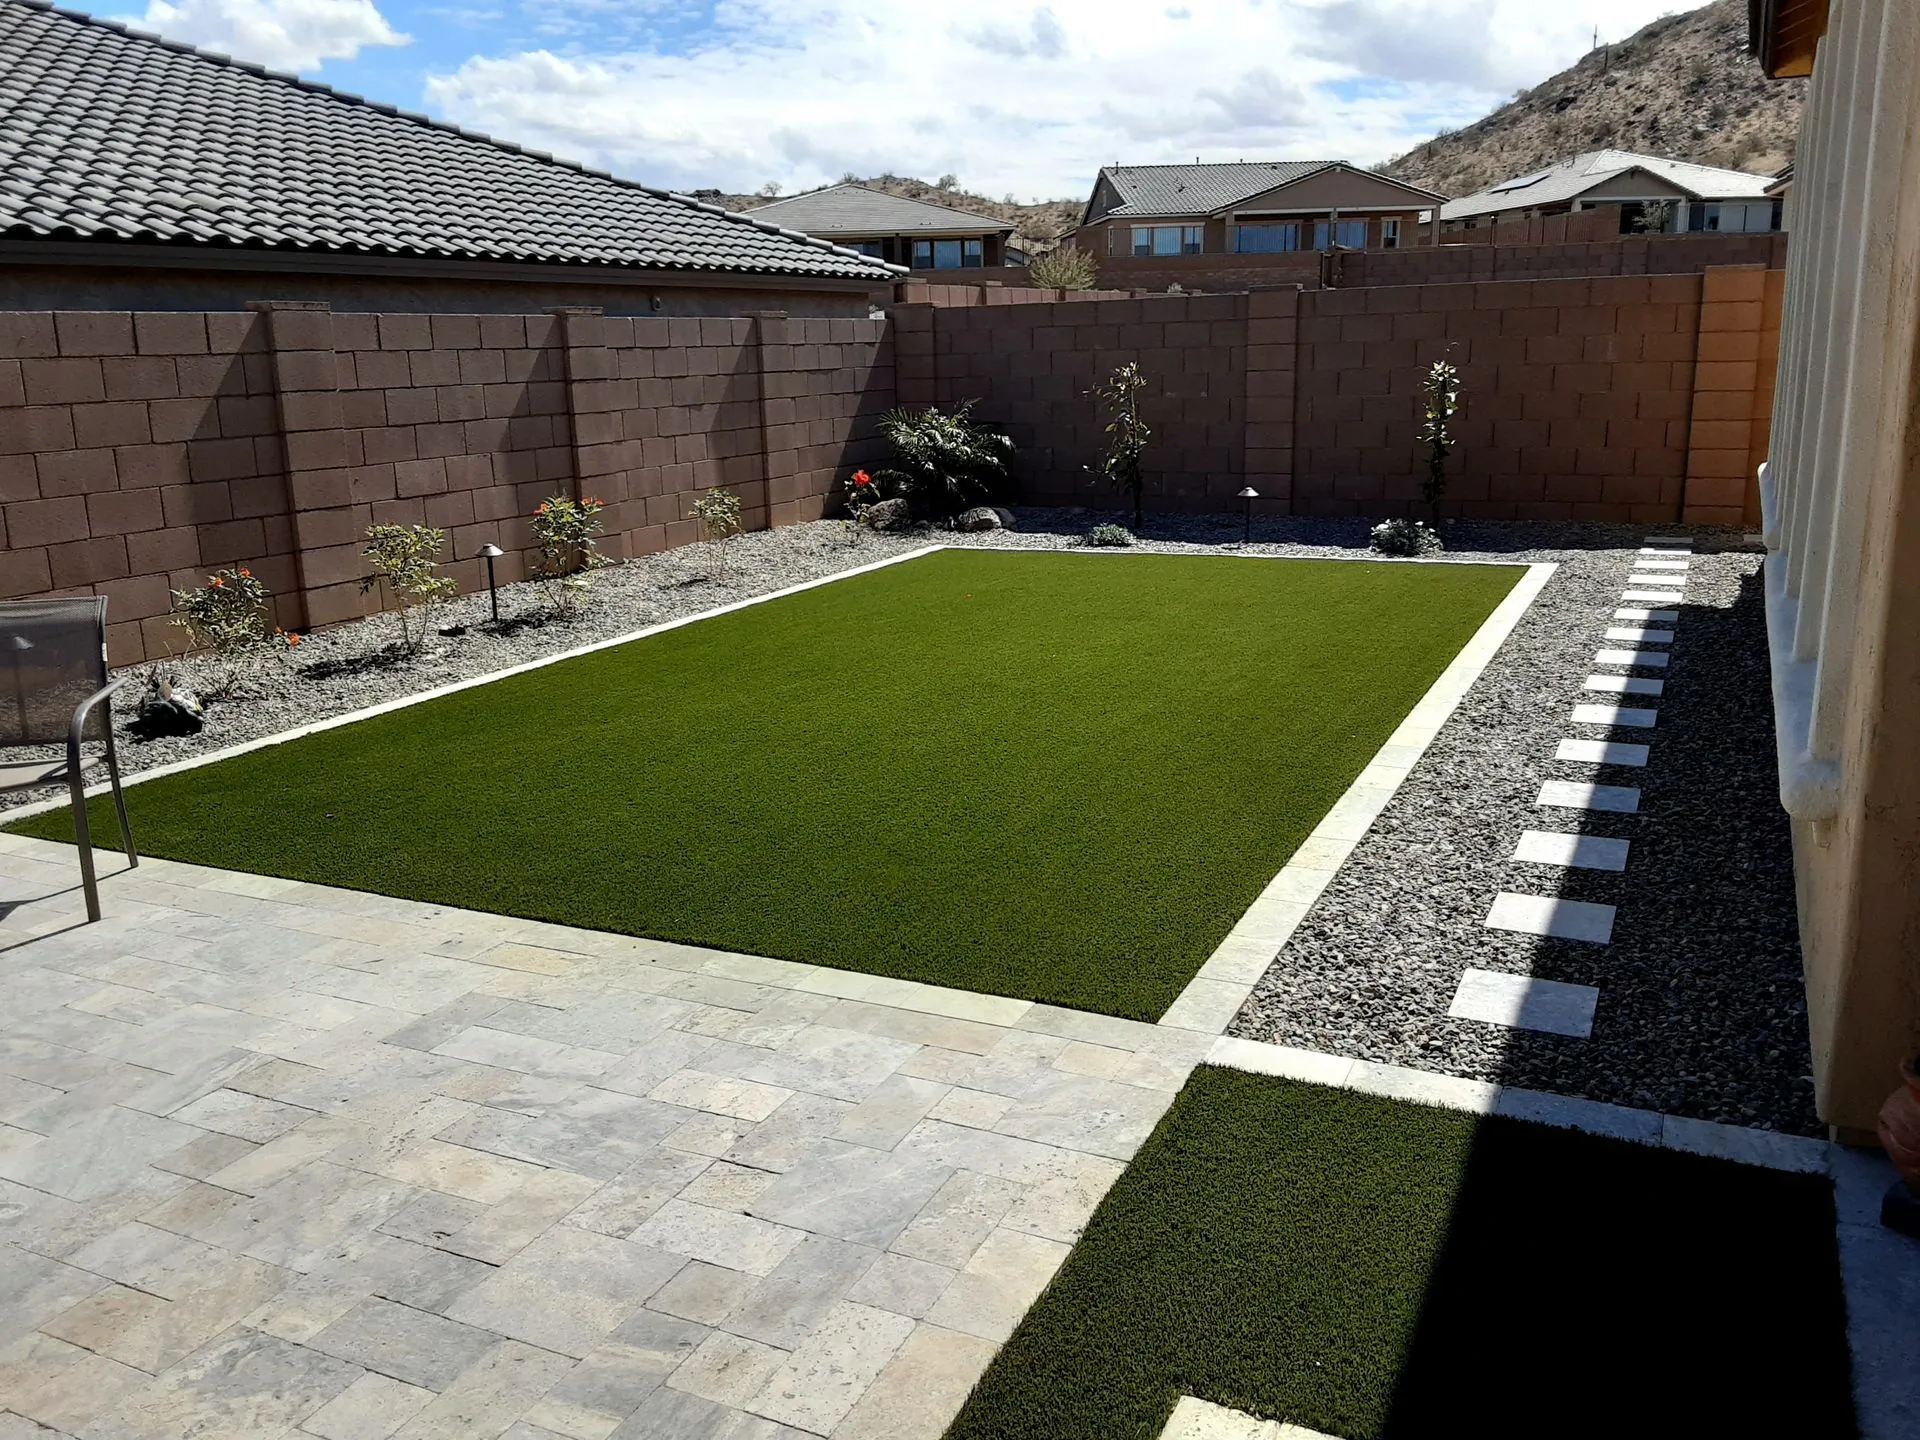
Priced before you commit.
The plan is fully scoped and spec'd up front. You see materials and the number before construction, so there are no mid-build 'we found something' change orders.
Our promise
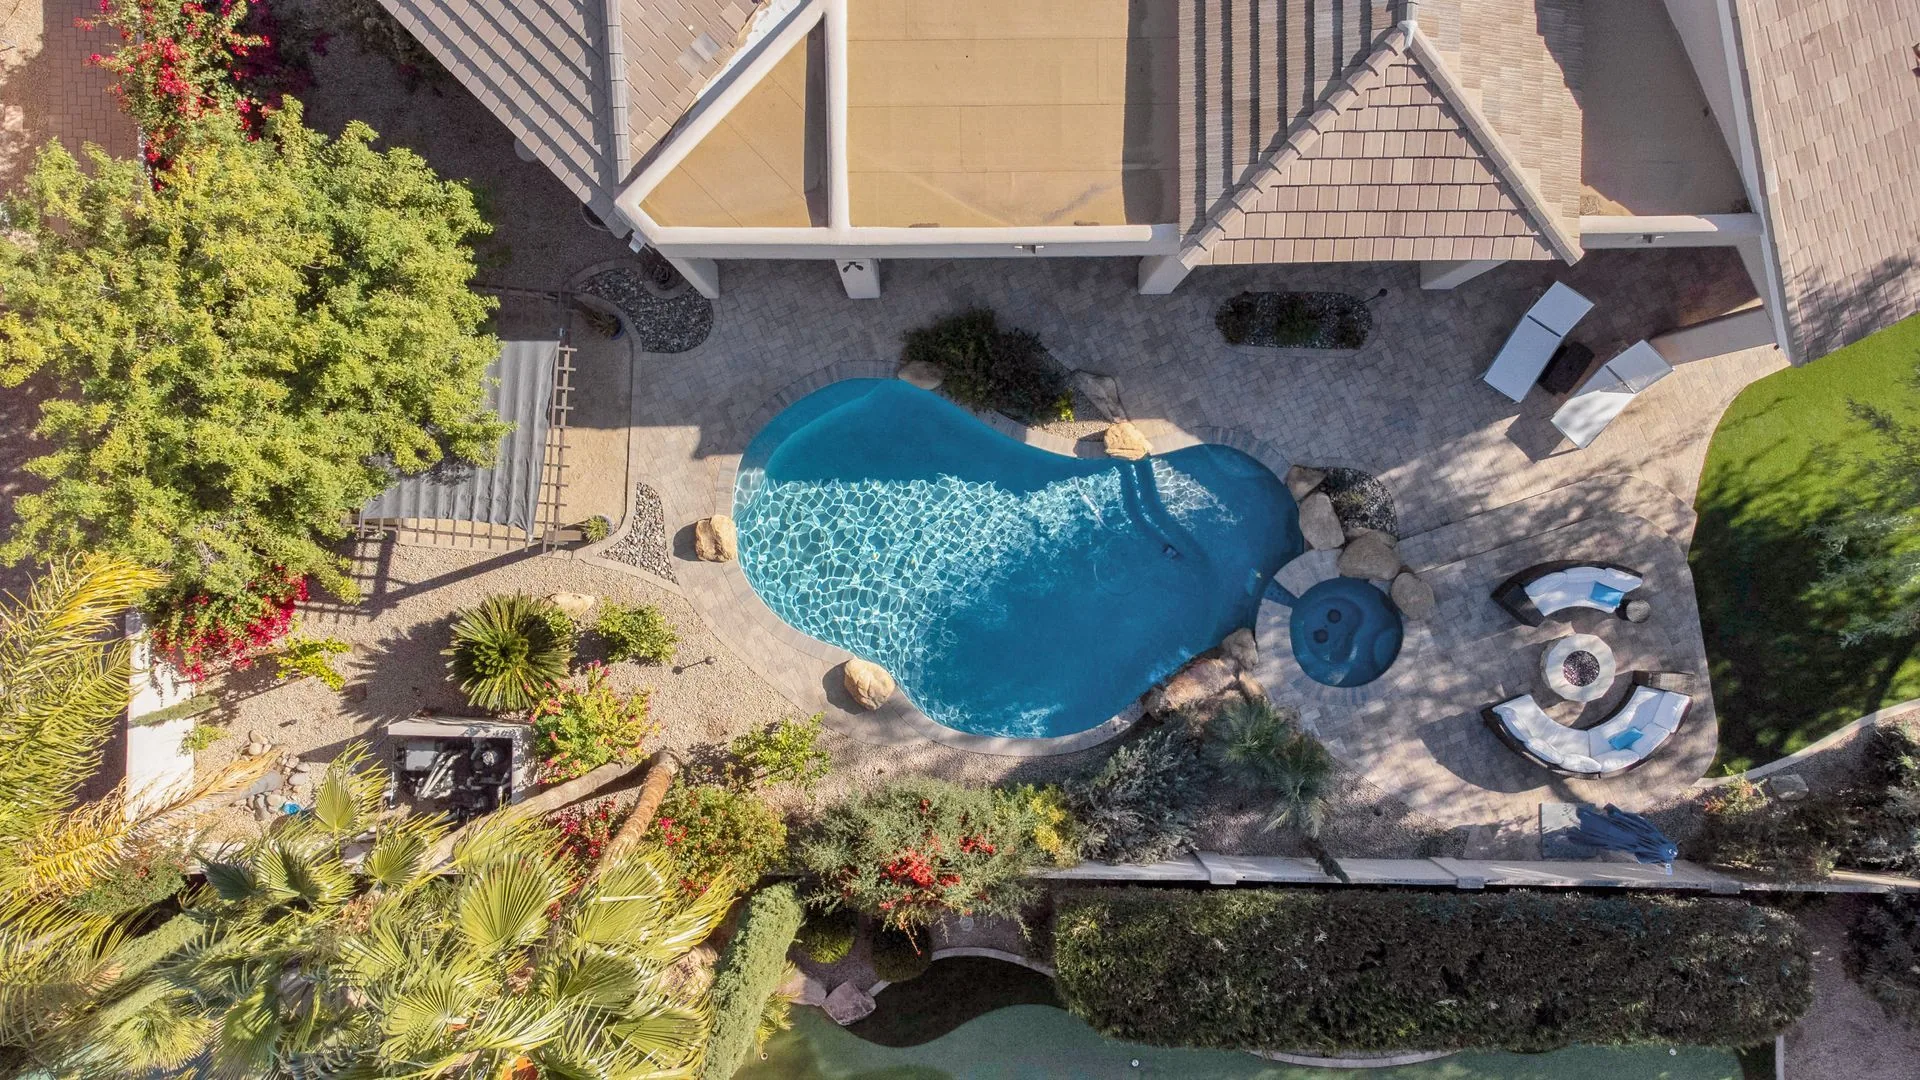
One cohesive plan.
Hardscape, planting, lighting, and grading are designed together so the finished yard reads as one space, not a patchwork of add-ons.
From consultation to build documents.
Real plans, real mockups, real samples. You see and approve the whole yard before anything is built.
- 01
Onsite consultation
Our design team walks your property, listens to how you want to use the space, and captures the constraints: sun, drainage, HOA rules, and budget.
- 02
Concept and mockup
We turn it into a layout and detailed mockup so you can see the whole yard and react to it before anything is locked.
- 03
Materials and revisions
You review real samples and we refine the plan, layout, materials, planting, lighting, until it is right.
- 04
Plan to build
The approved design becomes the build documents and spec sheet, and the same team carries it into construction. No design-to-builder handoff.
Enhancify Financing
Your dream yard.
Easy payments.
Don't let budget hold your project back. We've partnered with Enhancify to provide flexible payment options that fit your budget.
- 0% promo APR offers
- Prequalify in minutes
- No impact to your credit
- Fast online decision
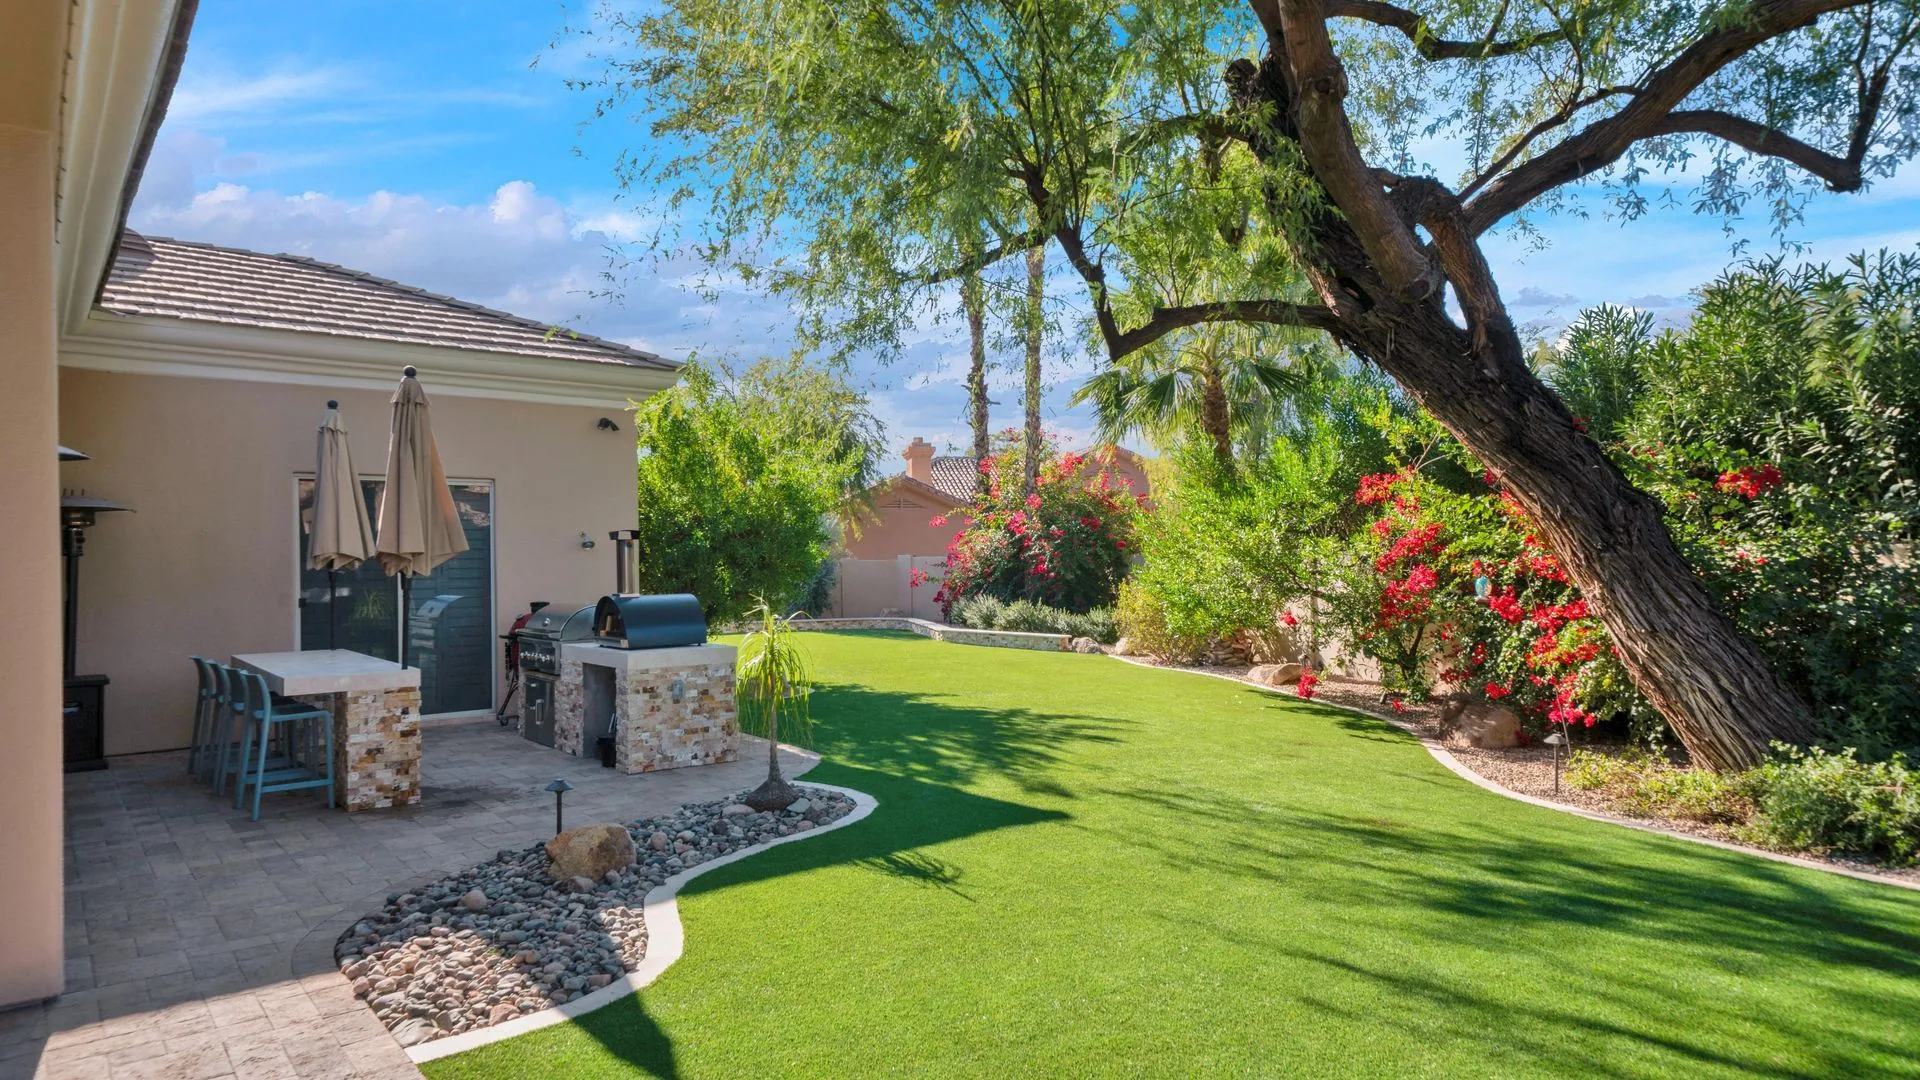
Ready to get started?
Get a credit decision in seconds with no impact to your credit score for prequalification.
Apply Now*Subject to credit approval

The questions homeowners ask before they commit to a plan.
If yours is not below, the answer is one phone call away.
Do I have to build with you if you design it?
Our model is design-build, the same team designs and constructs, which is what keeps the finished yard true to the plan. We are happy to talk through how design and build fit together during your consultation.What do the design mockups show me?
A detailed view of your yard with the proposed layout, materials, planting, and lighting in place. It is the difference between imagining the finished space and seeing it, so you can adjust confidently before construction starts.Can you design the project in phases?
Yes. We can master-plan the whole yard, then build it in stages that fit your budget and timeline, so each phase fits the final vision instead of boxing it in.Will you work with my home's architecture?
Always. The design starts from your home's style, materials, and lines so the yard feels like an extension of the house rather than something bolted on.How long does the design process take?
It varies with scope, but most homeowners go from consultation to an approved plan and rendering in a few weeks, including time to review samples and refine the layout. We would rather get the plan right than rush you into a build.Do you handle permits and HOA approval from the design?
A documented design makes both easier. We can help put together what your HOA needs and point you through any permits your project requires, so everything is on paper before the build.
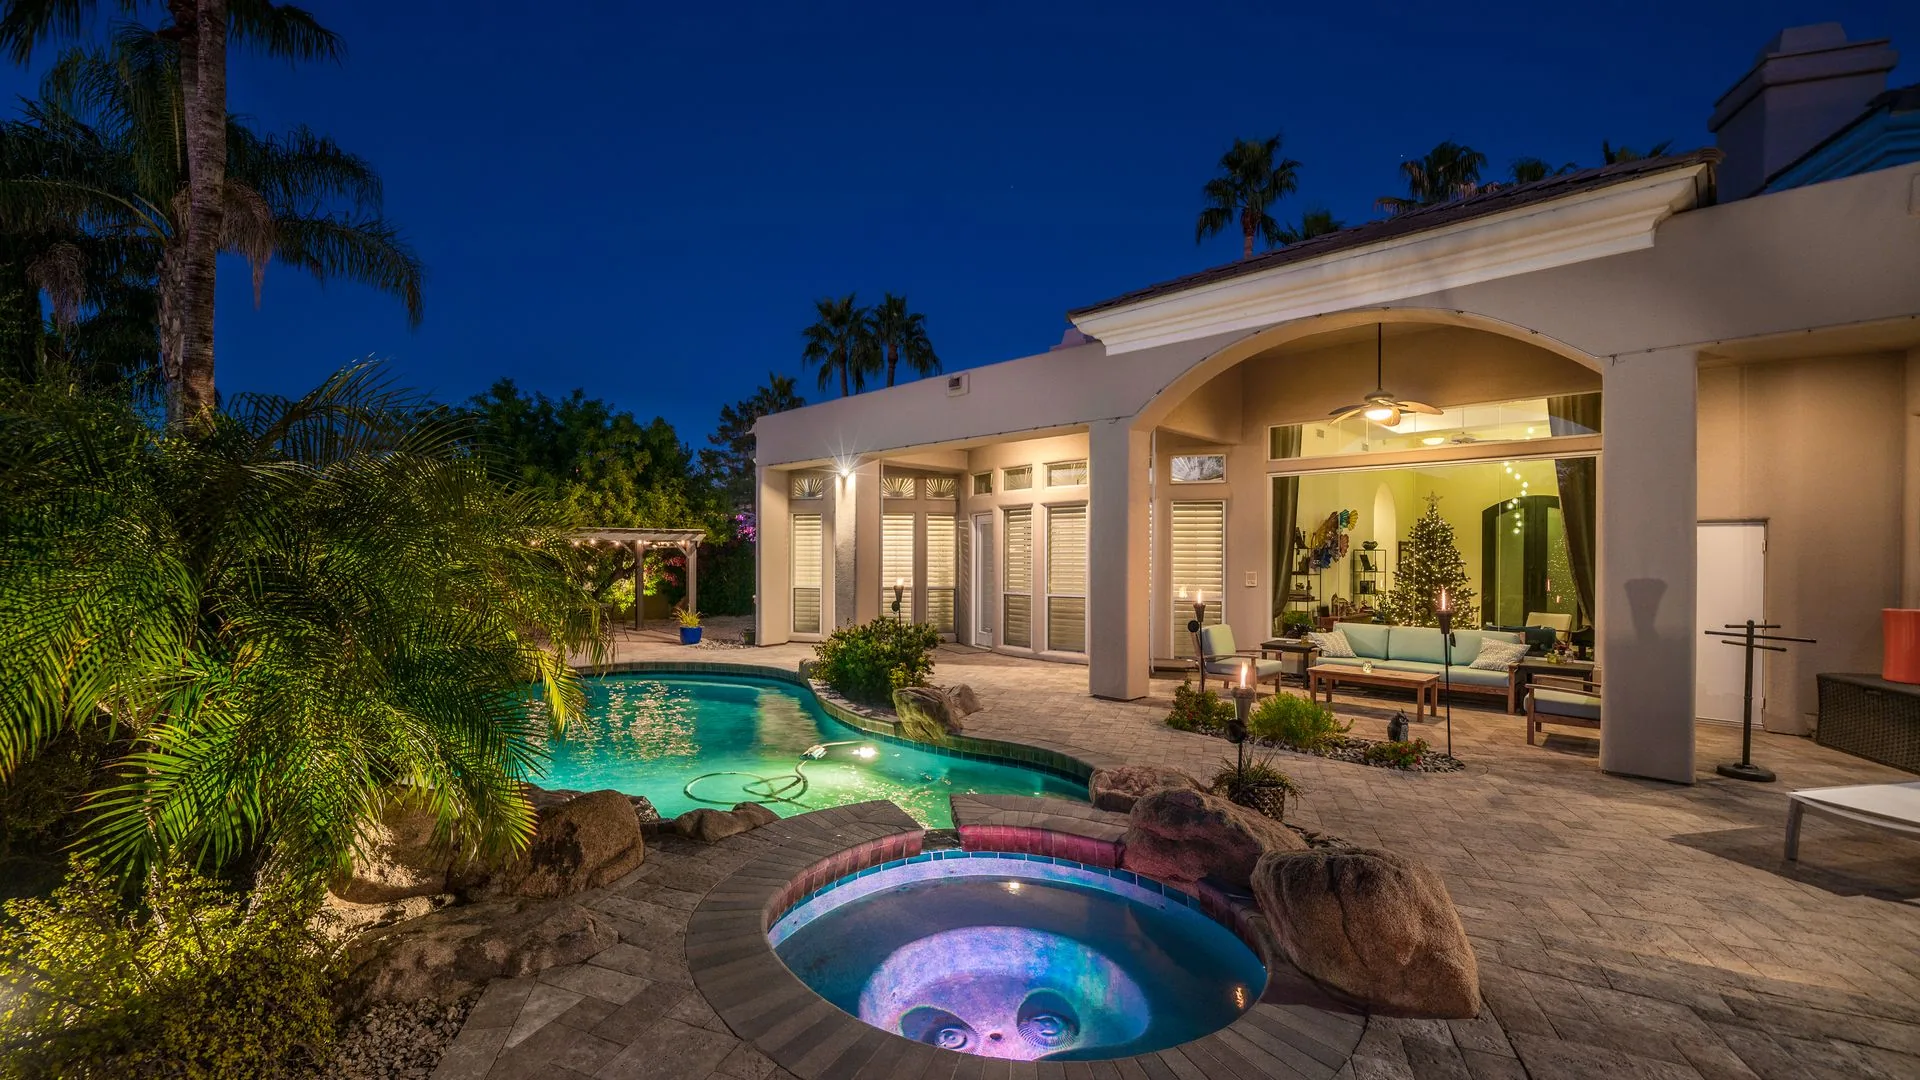
Ready to start your dream yard?
Tell us about the yard you have and the yard you want. We respond within one business day. No drip campaign, no sales pitch, just a real conversation.
- Call
- (480) 316-5941
- Hours
- Mon to Fri, 8am to 5pm



Free consultation
Tell us about your project.
Fill in a few details below to connect with someone
from our team.